<-- style PDP --> 305-75 East Liberty Street, Toronto - Condo Apt for lease for $3,390
  • new
  • for lease

305-75 East Liberty Street

Toronto, Ontario, M6K 3R3 - Niagara

$3,390

  • Neighbourhood

    Niagara

  • Major Intersection

    East Liberty St and Strachan Ave

  • Listed Since: 2 day(s)

  • Last update: today

Overview

  • Property Type

    Condo Apt, Apartment

  • Bedrooms

    2 + 1

  • Bathrooms

    2

  • Square Feet

    1000-1199

  • Exposure

    South

  • Total Parking

    1 Underground Garage

  • Locker

    Owned

  • Furnished

    No

  • Balcony

    Open

Property Description

Property description for 305-75 East Liberty Street, Toronto

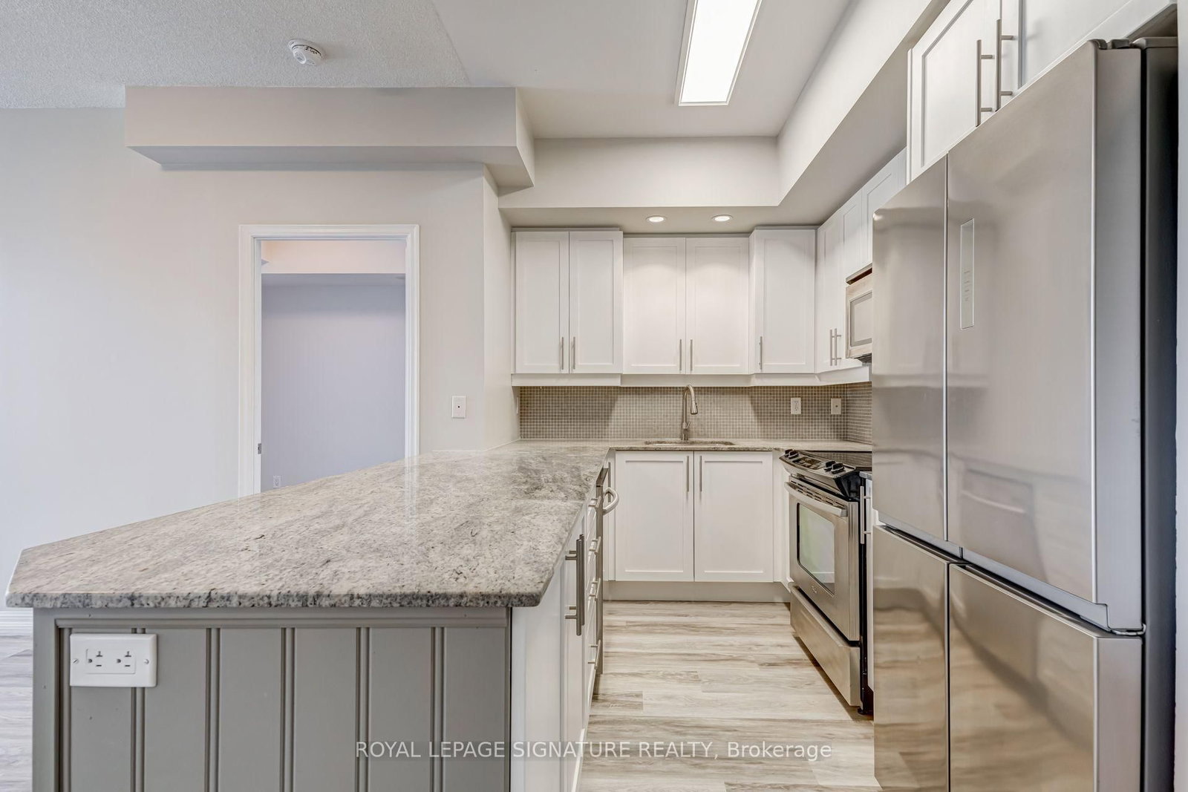
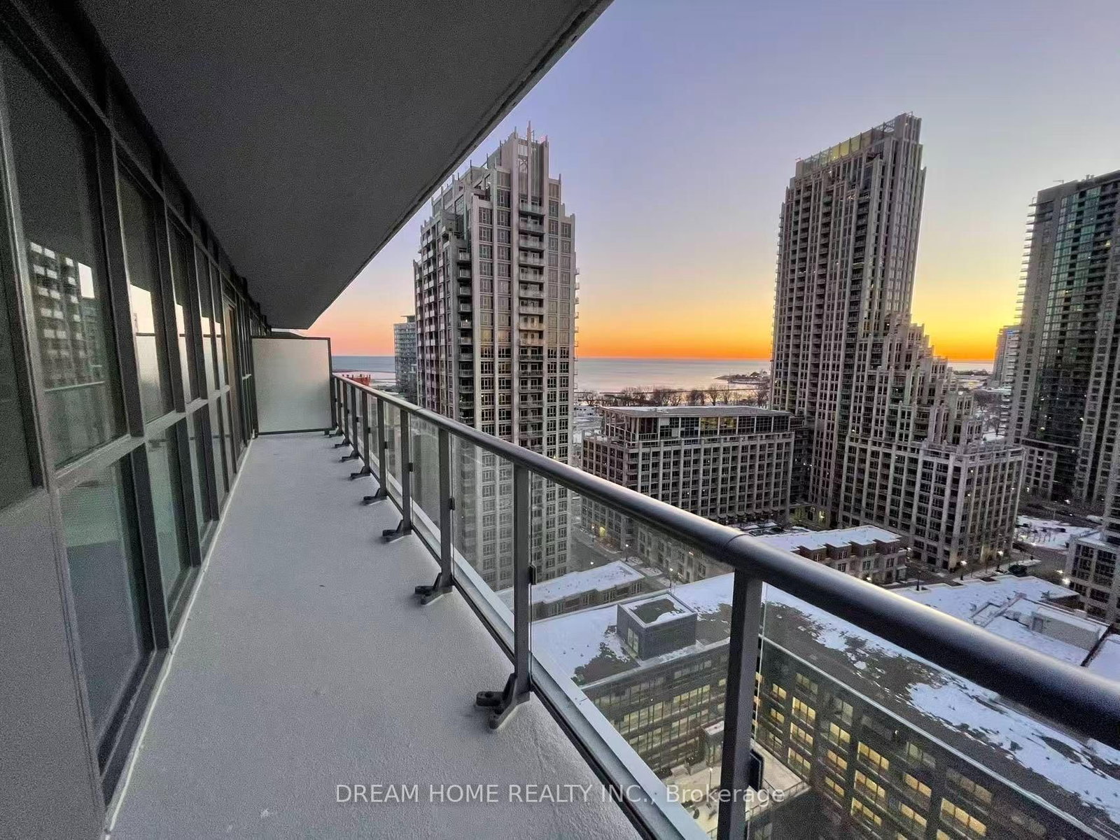
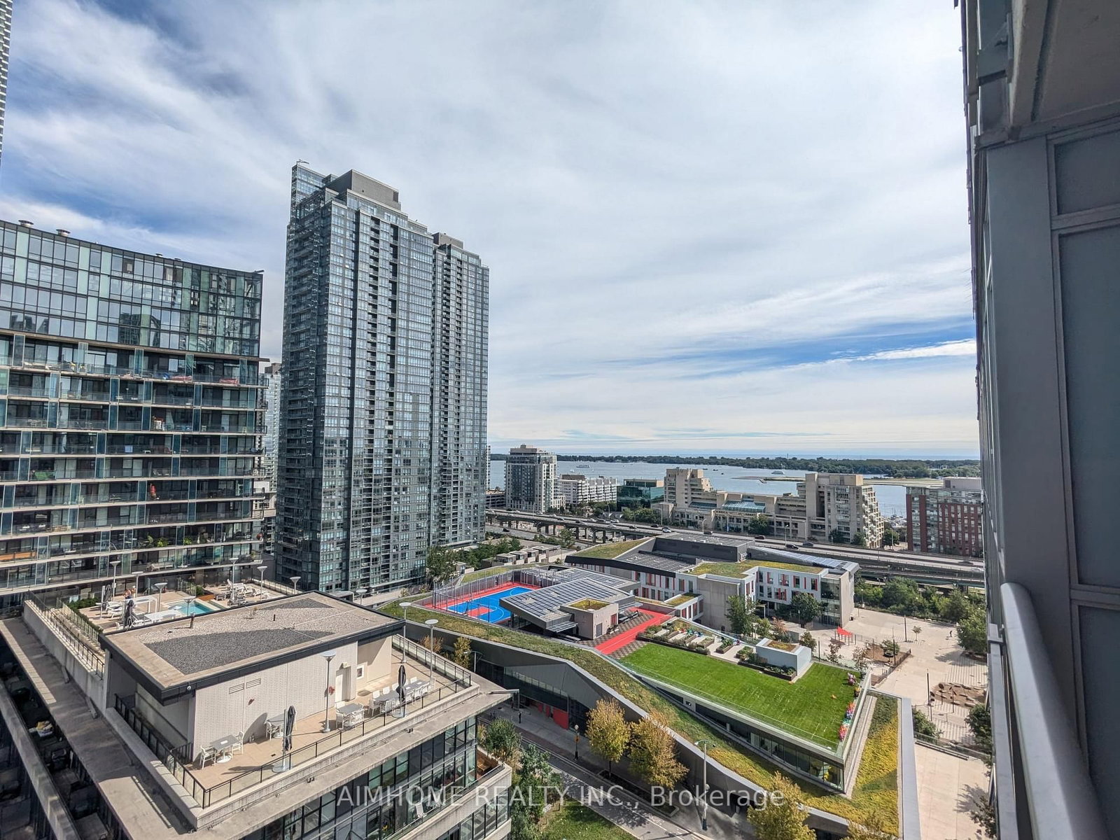
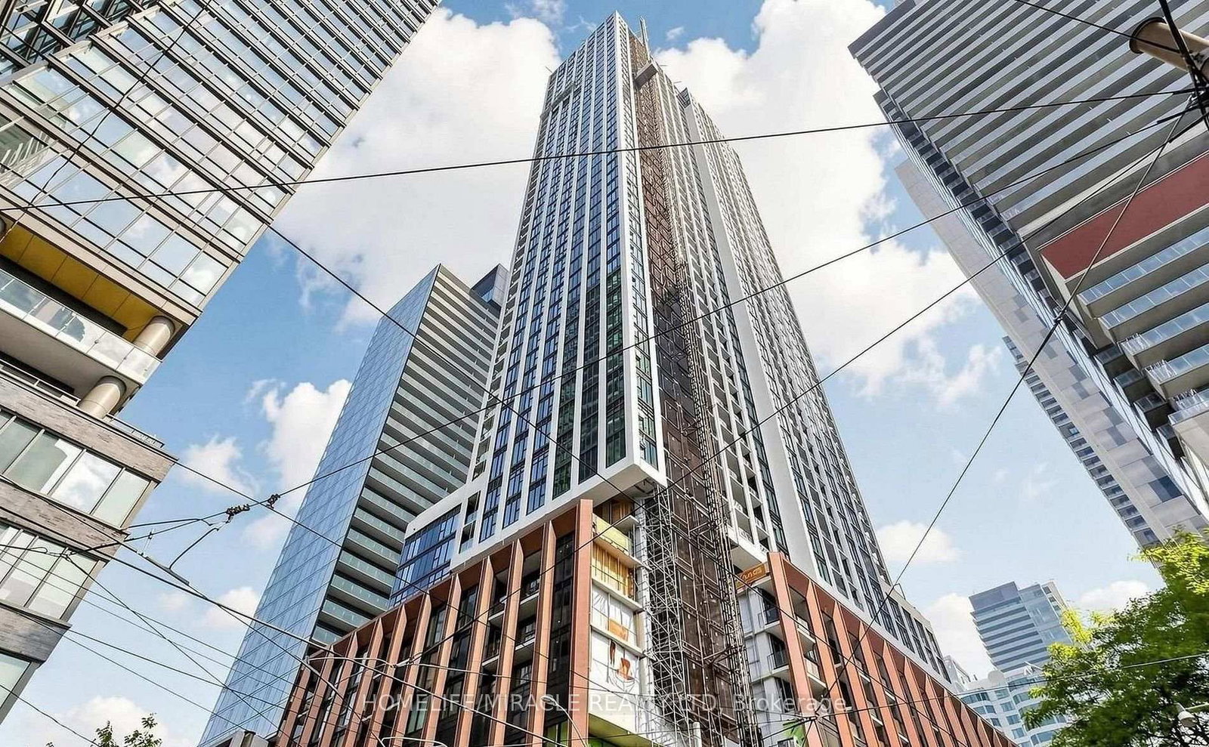
Renovated 2-bedroom plus den, 2-bathroom condo apartment for lease at 75 East Liberty Street in Liberty Village (Liberty Lakeview Towers Condos). One underground parking space and one locker are included, with the locker positioned directly behind the parking space, so a full trunk moves into storage without crossing the garage. 1,020+ sqft of living space, south exposure, private balcony. New flooring throughout, refinished kitchen cabinetry, full-size stainless steel appliances, and under-cabinet lighting. Two full bathrooms. The den is a separate room suited to a home office. Liberty Lakeview Towers amenities include an indoor pool, fitness club and wellness centre, two bowling lanes, sports simulator room, HD screening room, party room, media room, guest suites, visitor parking, 24-hour concierge, and a rooftop terrace with lake and skyline views.The East Liberty Street stop at Pirandello Street is steps away. Exhibition GO Station is a short walk and the Gardiner Expressway is about four minutes via Jameson Avenue. Groceries, LCBO, cafes, gyms, and restaurants line East Liberty Street and Hanna Avenue. BMO Field, Exhibition Place, and the Lake Ontario waterfront sit at the south edge of Liberty Village. Water & Heat are included. Hydro Extra.

Listed by ROYAL LEPAGE SIGNATURE REALTY

  • MLS #

    C13688646

  • Sq. Ft

    1000-1199

  • Sq. Ft. Source

    MLS

  • Year Built

    Available Upon Request

  • Basement

    None

  • View

    n/a

  • Garage

    Underground, 1 spaces

  • Parking Type

    Owned

  • Locker

    Owned

  • Pets Permitted

    Yes-with Restrictions

  • Exterior

    Brick

  • Fireplace

    N

  • Security

    n/a

  • Elevator

    Y

  • Laundry Level

    Main

  • Building Amenities

    n/a

  • Maintenance Fee Includes

    Heat, Parking, Water

  • Property Management

    ICC Property Management Limited 647-347-2873

  • Heat

    Forced Air

  • A/C

    Central Air

  • Water

    n/a

  • Water Supply

    n/a

  • Central Vac

    N

  • Cert Level

    n/a

  • Energy Cert

    n/a

  • Living

    3.15 x 3.64 ft Main level

    Combined W/Dining

  • Dining

    3.15 x 2.23 ft Main level

    Combined W/Living, Combined W/Kitchen

  • Kitchen

    4.14 x 2.42 ft Main level

    Combined W/Dining

  • Primary

    3.04 x 5.85 ft Main level

    W/I Closet

  • Bathroom

    3.04 x 2.1 ft Main level

  • Br

    2.46 x 5.13 ft Main level

    W/I Closet

  • 2nd Br

    3.03 x 2.07 ft Main level

  • Bathroom

    3.96 x 1.94 ft Main level

  • Foyer

    1.65 x 1.94 ft Main level

  • MLS #

    C13688646

  • Sq. Ft

    1000-1199

  • Sq. Ft. Source

    MLS

  • Year Built

    Available Upon Request

  • Basement

    None

  • View

    n/a

  • Garage

    Underground, 1 spaces

  • Parking Type

    Owned

  • Locker

    Owned

  • Pets Permitted

    Yes-with Restrictions

  • Exterior

    Brick

  • Fireplace

    N

  • Security

    n/a

  • Elevator

    Y

  • Laundry Level

    Main

  • Building Amenities

    n/a

  • Maintenance Fee Includes

    Heat, Parking, Water

  • Property Management

    ICC Property Management Limited 647-347-2873

  • Heat

    Forced Air

  • A/C

    Central Air

  • Water

    n/a

  • Water Supply

    n/a

  • Central Vac

    N

  • Cert Level

    n/a

  • Energy Cert

    n/a

  • Living

    3.15 x 3.64 ft Main level

    Combined W/Dining

  • Dining

    3.15 x 2.23 ft Main level

    Combined W/Living, Combined W/Kitchen

  • Kitchen

    4.14 x 2.42 ft Main level

    Combined W/Dining

  • Primary

    3.04 x 5.85 ft Main level

    W/I Closet

  • Bathroom

    3.04 x 2.1 ft Main level

  • Br

    2.46 x 5.13 ft Main level

    W/I Closet

  • 2nd Br

    3.03 x 2.07 ft Main level

  • Bathroom

    3.96 x 1.94 ft Main level

  • Foyer

    1.65 x 1.94 ft Main level

Thinking of Selling?

Find Out Your Home’s Value in Today’s Market!

No Email or Signup is required to view your home estimate.

estimate your home value

Contact Manoj Kukreja

Sales Representative,
Century 21 People’s Choice Realty Inc.,
Brokerage
(647) 576 - 2100

Manoj profile avatar

Property History

Property history for 305-75 East Liberty Street, Toronto

This property has been sold 7 times before. Create your free account to explore sold prices, detailed property history, and more insider data.

Sign In / Register

Inventory Graph

10 9 8 7 6 5 4 3 2 1 0 1 Months of inventory SELLER'S Market BALANCED Market BUYER'S Market

Thinking of Selling?

Find Out Your Home’s Value in Today’s Market!

No Email or Signup is required to view your home estimate.

estimate your home value

Contact Manoj Kukreja

Sales Representative, Century 21 People’s Choice Realty Inc., Brokerage
(647) 576 - 2100

Manoj profile avatar

Recent Sold Listings in Niagara, Toronto

Popular Cities